

132 S Monroe Street
132 S Monroe Street
132 S Monroe Street
132 S Monroe Street
132 S Monroe Street
132 S Monroe Street
132 S Monroe Street
132 S Monroe Street
132 S Monroe Street
132 S Monroe Street
132 S Monroe Street
132 S Monroe Street
132 S Monroe Street
132 S Monroe Street
132 S Monroe Street
132 S Monroe Street
132 S Monroe Street
132 S Monroe Street
132 S Monroe Street
132 S Monroe Street
132 S Monroe Street
132 S Monroe Street
132 S Monroe Street
132 S Monroe Street
132 S Monroe Street
132 S Monroe Street
132 S Monroe Street
132 S Monroe Street
132 S Monroe Street
132 S Monroe Street
132 S Monroe Street
132 S Monroe Street
132 S Monroe Street
132 S Monroe Street
132 S Monroe Street
132 S Monroe Street
132 S Monroe Street
132 S Monroe Street
132 S Monroe Street
132 S Monroe Street
132 S Monroe Street
132 S Monroe Street
SEE ALL PHOTOS
132 S Monroe Street
132 S Monroe Street
132 S Monroe Street
132 S Monroe Street
132 S Monroe Street
132 S Monroe Street
132 S Monroe Street
132 S Monroe Street
132 S Monroe Street
132 S Monroe Street
132 S Monroe Street
132 S Monroe Street
132 S Monroe Street
132 S Monroe Street
132 S Monroe Street
132 S Monroe Street
132 S Monroe Street
132 S Monroe Street
132 S Monroe Street
132 S Monroe Street
132 S Monroe Street
132 S Monroe Street
132 S Monroe Street
132 S Monroe Street
132 S Monroe Street
132 S Monroe Street
132 S Monroe Street
132 S Monroe Street
132 S Monroe Street
132 S Monroe Street
132 S Monroe Street
132 S Monroe Street
132 S Monroe Street
132 S Monroe Street
132 S Monroe Street
132 S Monroe Street
132 S Monroe Street
132 S Monroe Street
132 S Monroe Street
132 S Monroe Street
132 S Monroe Street
132 S Monroe Street
For Sale

132 S Monroe Street

132 S Monroe Street, Denver, CO 80209

$1,395,000
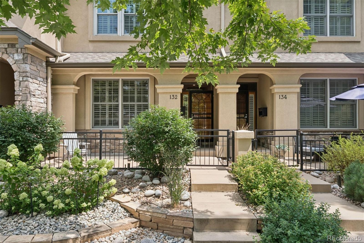
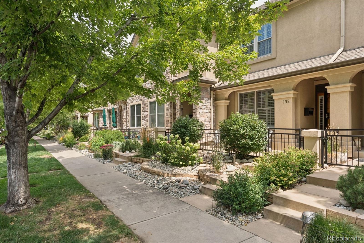
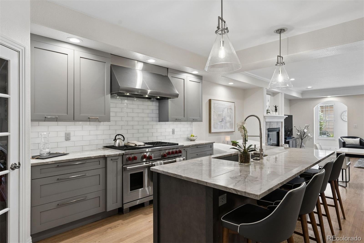
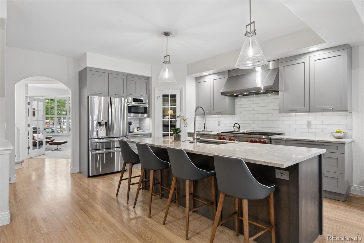
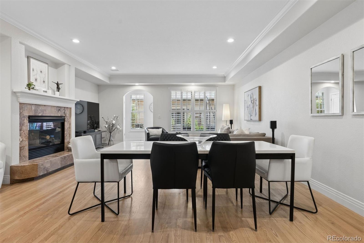
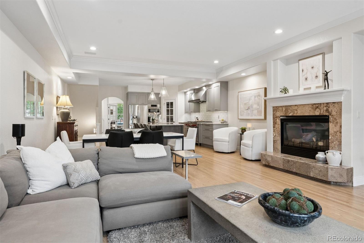
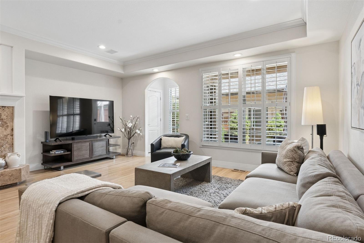
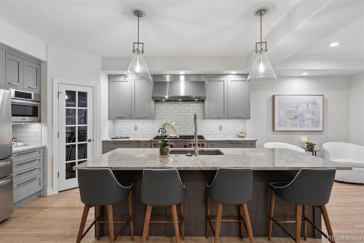
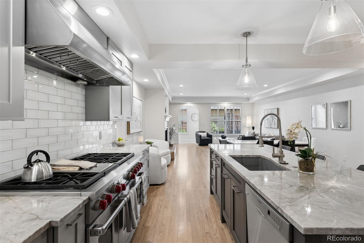
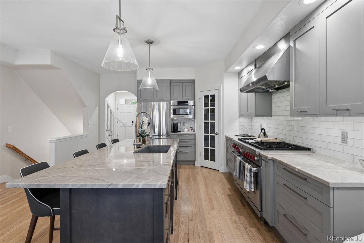
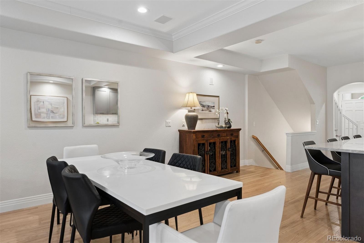
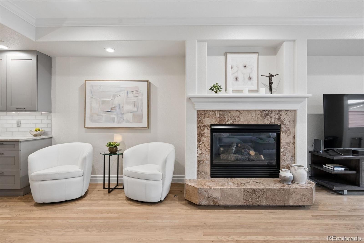
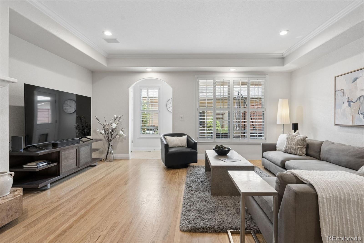
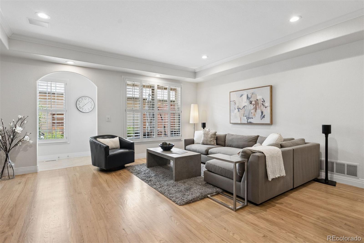
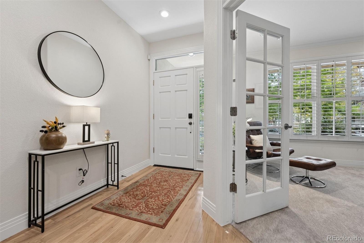
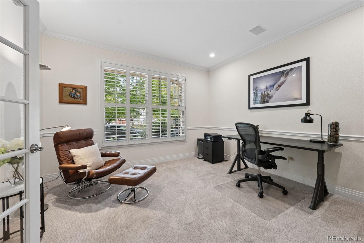
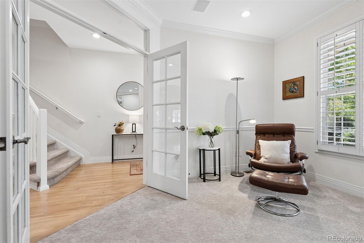
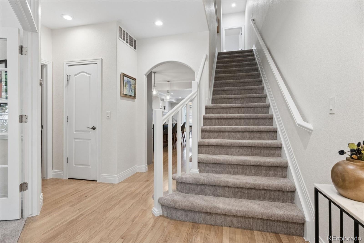
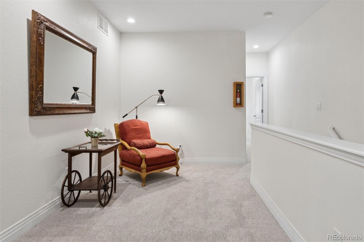
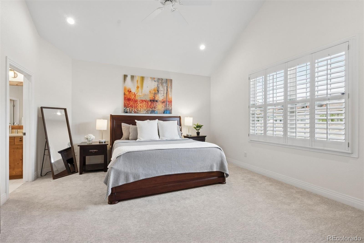
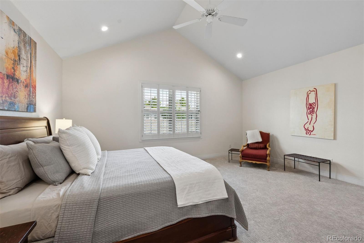
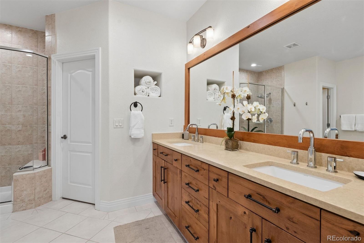
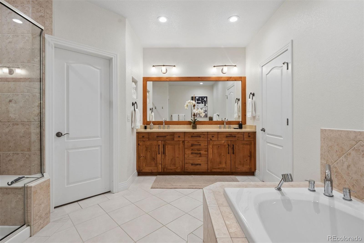
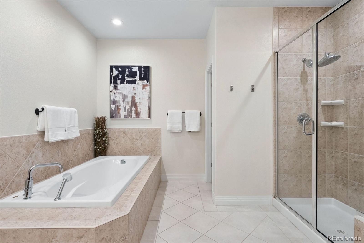
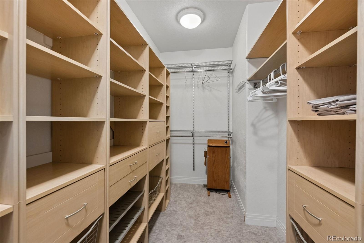
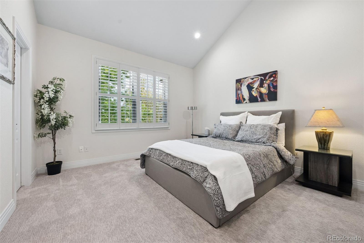
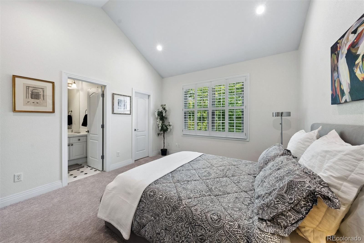
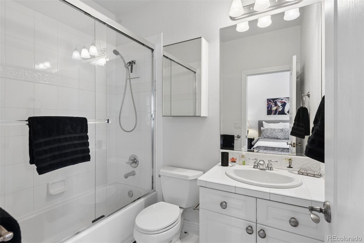
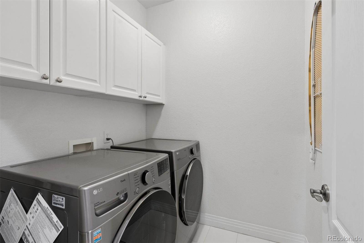
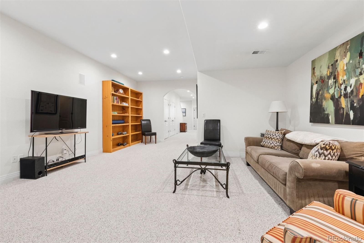
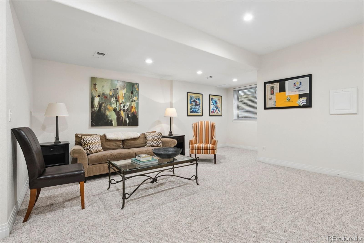
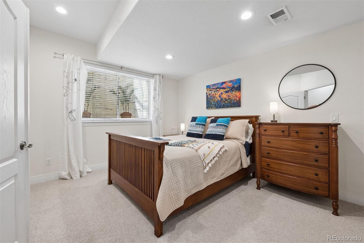
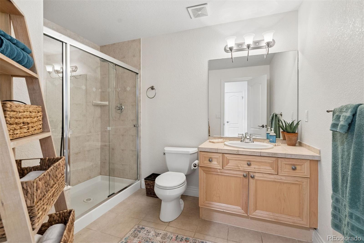
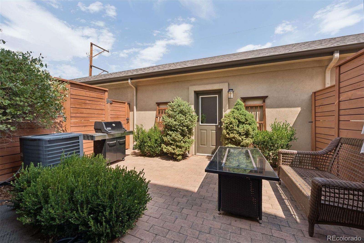
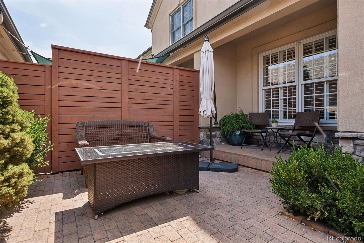
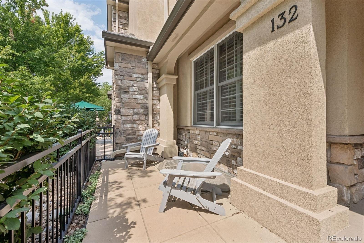
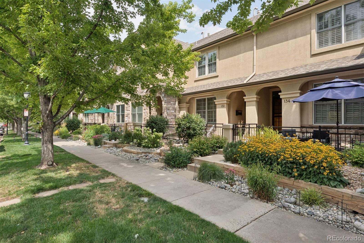
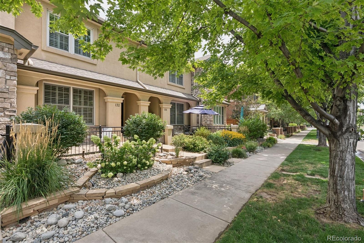
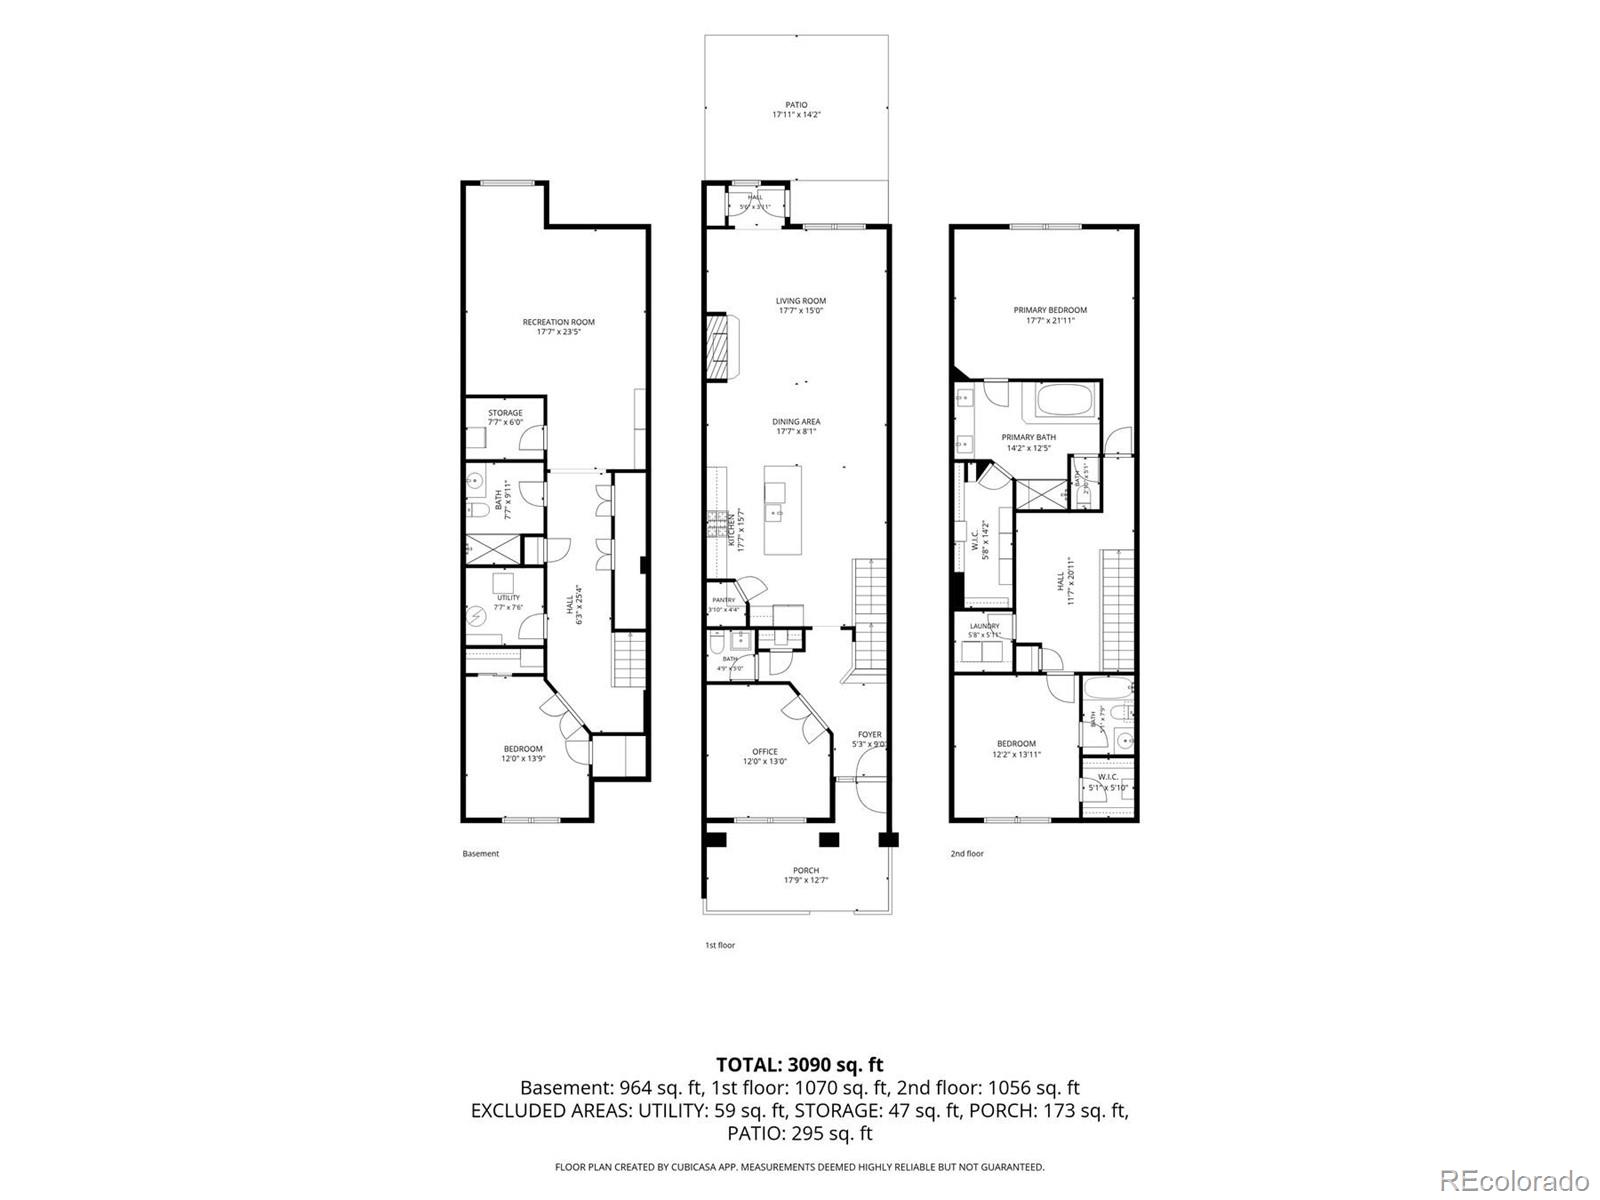
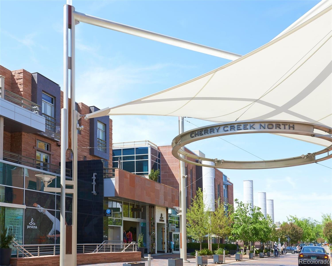
Welcome to this beautifully remodeled three-bedroom, four-bathroom townhome in the heart of Cherry Creek, ideally located near premier shopping, dining, parks, and neighborhood amenities. Offering 3,471 square feet of refined living space, this exceptional residence combines timeless sophistication with thoughtful updates and an inviting, functional floor plan. The main level features a stunning open-concept design, with a beautifully updated kitchen flowing seamlessly into the spacious living room--an ideal setting for both everyday living and effortless entertaining. The kitchen showcases custom cabinetry, a generous center island, high-end stainless-steel appliances including a Bosch speed oven and an extra-wide, professional-grade Wolf range with six burners and an integrated griddle. Abundant natural light fills the living room and main-level office, creating a warm and welcoming atmosphere. New lighting and fixtures, fresh interior paint, hardwood floors and new carpet add to the home's polished presentation. Upstairs, the spacious primary suite features vaulted ceilings, a luxurious five-piece bath, and a custom walk-in closet. A versatile loft/bonus area provides additional living or workspace, while the convenient upper-level laundry room adds functionality. The large secondary bedroom also features vaulted ceilings, a walk-in closet, and a full bath, with lovely views overlooking the tree-lined street. The lower level offers impressive ceiling height, a spacious recreation room, and a private third bedroom suite with two closets and a large three-quarter bath--perfect for guests or additional living space. A private rear brick patio provides a welcoming outdoor retreat for entertaining and relaxation, while offering a seamless connection to the detached garage. Ideally situated in one of Cherry Creek's most desirable locations, this beautifully updated townhome delivers exceptional space, style, and convenience.

3
beds

4
baths

3,471 Sq.Ft. LIVING AREA

Kate Perry

Kate Perry

Features & Amenities

Interior

  • total bedrooms3
  • Total bathrooms4
  • full bathrooms2
  • three quarter bathroom1
  • half bathroom1
  • Laundry room In Unit
  • Flooring Carpet, Tile, Wood
  • Fireplace Living Room
  • APPLIANCES Dishwasher, Disposal, Double Oven, Dryer, Microwave, Range, Range Hood, Refrigerator, Washer
  • other interior Features Ceiling Fan(s), Eat-in Kitchen, Entrance Foyer, Five Piece Bath, Granite Counters, Kitchen Island, Open Floorplan, Pantry, Primary Suite, Smoke Free, Vaulted Ceiling(s), Walk-In Closet(s)

Area & Lot

  • Status For Sale
  • Living Area3,471 Sq.Ft.
  • Total Area3,471 Sq.Ft.
  • MLS® ID8028451
  • TypeTownhouse
  • YEAR BUILT1999
  • NeighborhoodDenver
  • Elementary SchoolSteck
  • Middle SchoolHill
  • High SchoolGeorge Washington
  • School DistrictDenver 1

Exterior

  • STORIES2
  • Garage Space2.0
  • water SourcePublic
  • roofComposition
  • lot featuresNear Public Transit
  • HEAT TYPEForced Air, Natural Gas
  • AIR CONDITIONINGCentral Air
  • sewerPublic Sewer
  • other exterior FeaturesPrivate Yard, Rain Gutters

Financial

  • Sales Price$1,395,000
  • Real Estate Tax $6,700/yr
  • HOA $2,000/3 mos
  • Zoning PUD
View Virtual Tour
image

Schedule a Showing

I would love to show you this beautiful property. Please select your preferred date and time below. I will be in touch shortly to confirm your appointment.

Schedule a Showing

I would love to show you this beautiful property. Please select your preferred date and time below. I will be in touch shortly to confirm your appointment.

Thank you for your interest in 132 S Monroe Street, Denver, CO 80209. We are reviewing your request and will be in touch shortly!

Mortgage Calculator

Estimate your monthly mortgage payment, including the principal and interest, property taxes, and HOA. Adjust the values to generate a more accurate rate.

All estimates are provided for informational purposes only. Actual amounts may vary.
$0,000 Your Payment 20 15 65
$0,000 Your Payment

Denver

Explore

Work With Kate

I pride myself in always working in my client’s best interests with a high level of integrity and earning every client’s trust by going above and beyond their expectations. Thank you for visiting my website and please contact me today to find out how I can be of assistance to you!

Follow Me on Instagram