1651 W 67th Circle
1651 W 67th Circle
1651 W 67th Circle
1651 W 67th Circle
1651 W 67th Circle
1651 W 67th Circle
1651 W 67th Circle
1651 W 67th Circle
1651 W 67th Circle
1651 W 67th Circle
1651 W 67th Circle
1651 W 67th Circle
1651 W 67th Circle
1651 W 67th Circle
1651 W 67th Circle
1651 W 67th Circle
1651 W 67th Circle
1651 W 67th Circle
1651 W 67th Circle
1651 W 67th Circle
1651 W 67th Circle
1651 W 67th Circle
1651 W 67th Circle
1651 W 67th Circle
1651 W 67th Circle
1651 W 67th Circle
1651 W 67th Circle
1651 W 67th Circle
1651 W 67th Circle
1651 W 67th Circle
1651 W 67th Circle
1651 W 67th Circle
1651 W 67th Circle
1651 W 67th Circle
1651 W 67th Circle
1651 W 67th Circle
1651 W 67th Circle
1651 W 67th Circle
1651 W 67th Circle
1651 W 67th Circle
1651 W 67th Circle
1651 W 67th Circle
1651 W 67th Circle
1651 W 67th Circle
1651 W 67th Circle
1651 W 67th Circle
1651 W 67th Circle
1651 W 67th Circle
1651 W 67th Circle
1651 W 67th Circle
1651 W 67th Circle
1651 W 67th Circle
1651 W 67th Circle
1651 W 67th Circle
1651 W 67th Circle
1651 W 67th Circle
1651 W 67th Circle
1651 W 67th Circle
1651 W 67th Circle
1651 W 67th Circle
1651 W 67th Circle
1651 W 67th Circle
1651 W 67th Circle
1651 W 67th Circle
1651 W 67th Circle
1651 W 67th Circle
1651 W 67th Circle
1651 W 67th Circle
1651 W 67th Circle
1651 W 67th Circle
SEE ALL PHOTOS
1651 W 67th Circle
1651 W 67th Circle
1651 W 67th Circle
1651 W 67th Circle
1651 W 67th Circle
1651 W 67th Circle
1651 W 67th Circle
1651 W 67th Circle
1651 W 67th Circle
1651 W 67th Circle
1651 W 67th Circle
1651 W 67th Circle
1651 W 67th Circle
1651 W 67th Circle
1651 W 67th Circle
1651 W 67th Circle
1651 W 67th Circle
1651 W 67th Circle
1651 W 67th Circle
1651 W 67th Circle
1651 W 67th Circle
1651 W 67th Circle
1651 W 67th Circle
1651 W 67th Circle
1651 W 67th Circle
1651 W 67th Circle
1651 W 67th Circle
1651 W 67th Circle
1651 W 67th Circle
1651 W 67th Circle
1651 W 67th Circle
1651 W 67th Circle
1651 W 67th Circle
1651 W 67th Circle
1651 W 67th Circle
1651 W 67th Circle
1651 W 67th Circle
1651 W 67th Circle
1651 W 67th Circle
1651 W 67th Circle
1651 W 67th Circle
1651 W 67th Circle
1651 W 67th Circle
1651 W 67th Circle
1651 W 67th Circle
1651 W 67th Circle
1651 W 67th Circle
1651 W 67th Circle
1651 W 67th Circle
1651 W 67th Circle
1651 W 67th Circle
1651 W 67th Circle
1651 W 67th Circle
1651 W 67th Circle
1651 W 67th Circle
1651 W 67th Circle
1651 W 67th Circle
1651 W 67th Circle
1651 W 67th Circle
1651 W 67th Circle
1651 W 67th Circle
1651 W 67th Circle
1651 W 67th Circle
1651 W 67th Circle
1651 W 67th Circle
1651 W 67th Circle
1651 W 67th Circle
1651 W 67th Circle
1651 W 67th Circle
1651 W 67th Circle
For Sale

1651 W 67th Circle

1651 W 67th Circle, Denver, CO 80221

$475,000
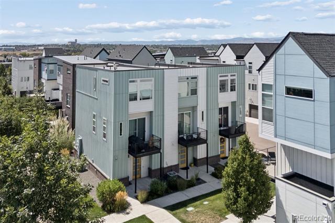
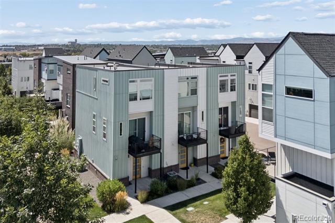
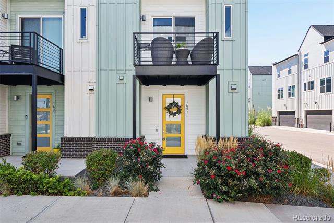
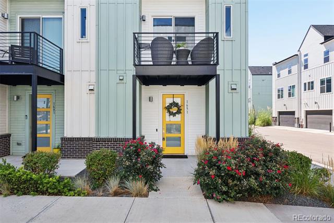
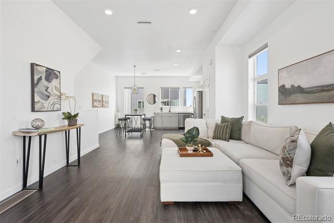
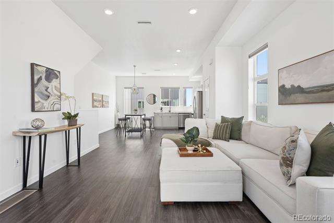
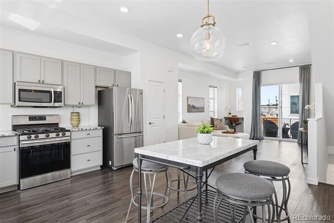
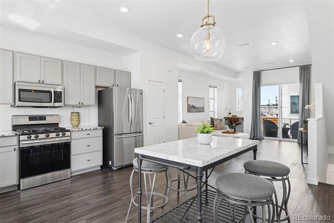
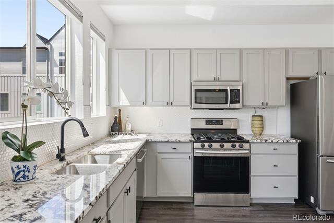
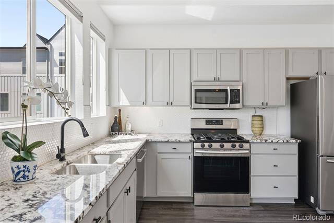
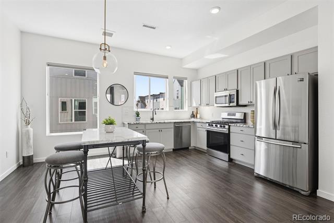
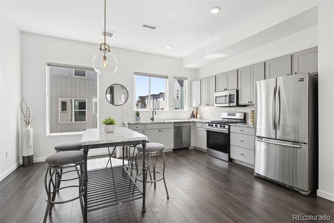
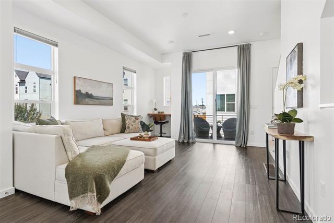
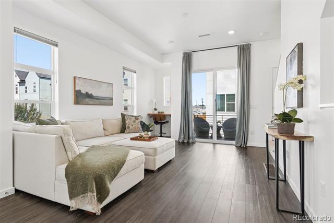
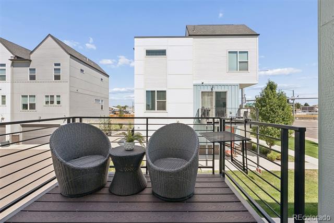
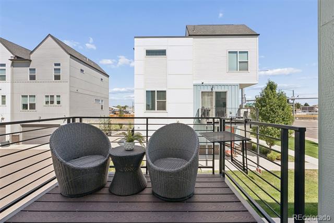
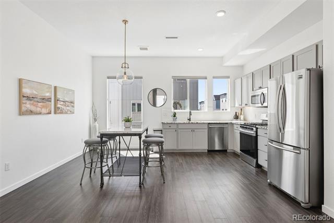
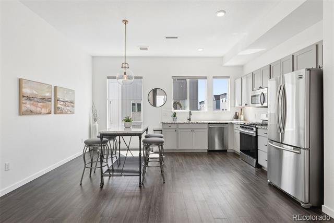
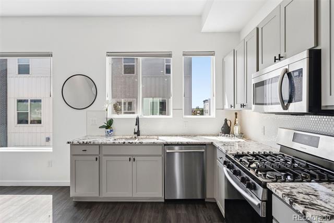
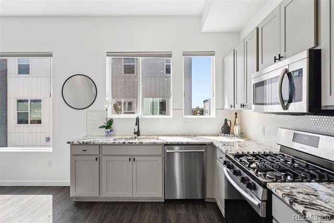
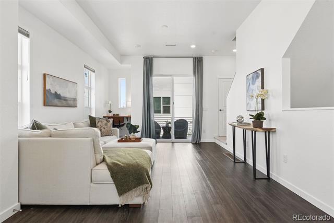
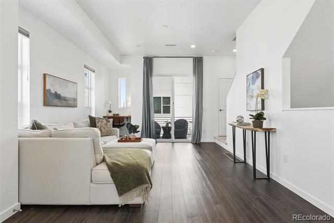
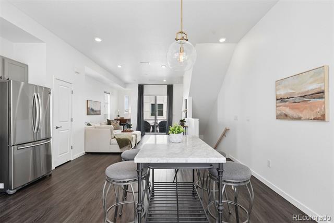
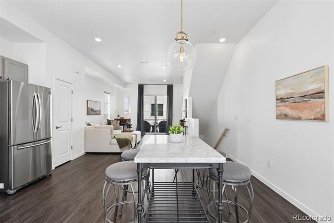
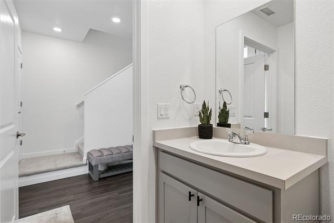
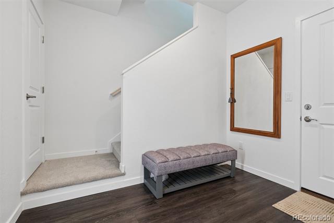
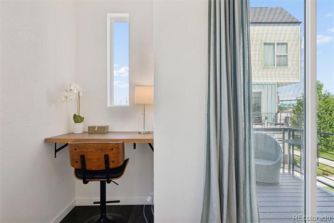
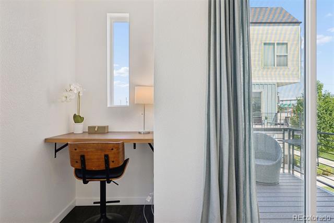
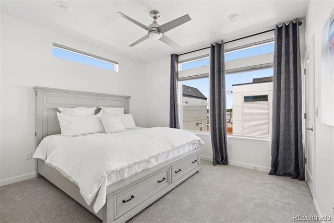
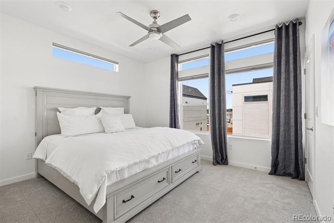
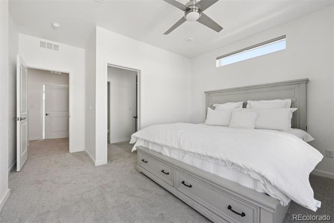
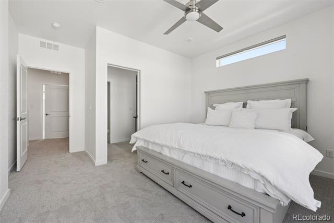
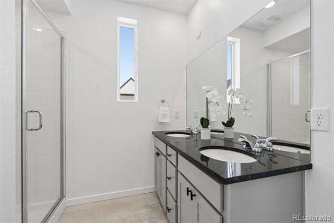
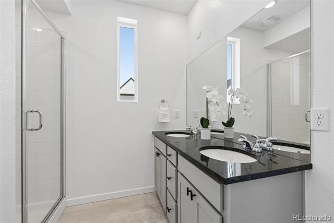
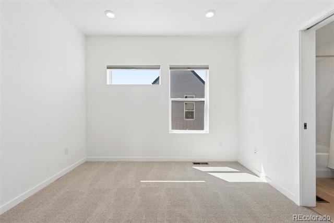
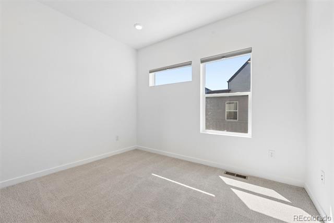
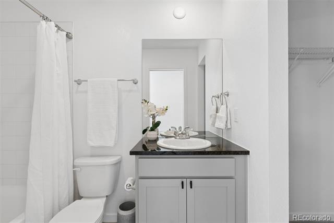
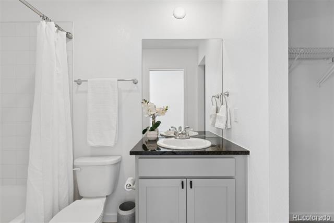
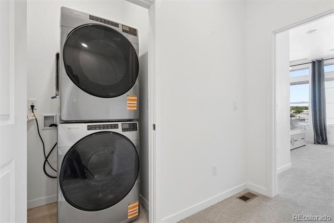
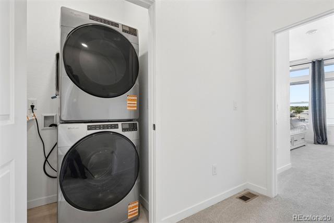
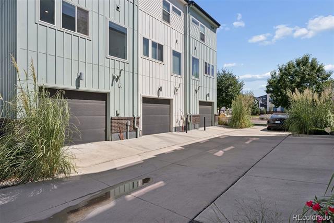
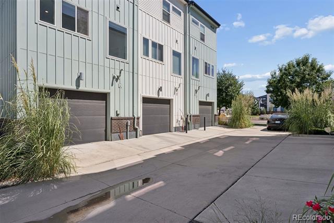
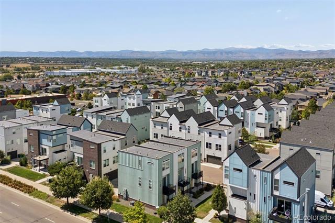
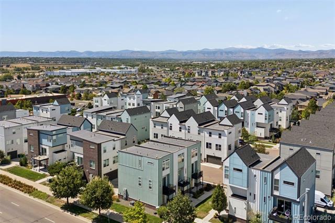
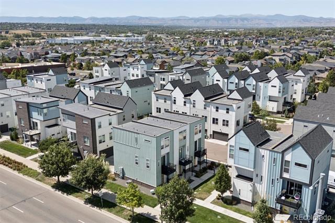
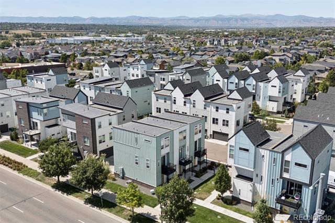
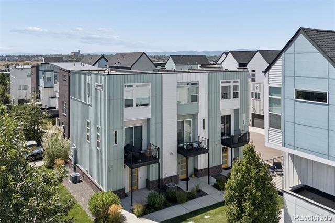
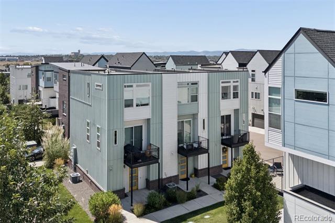
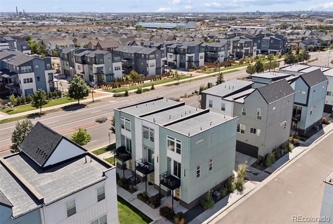
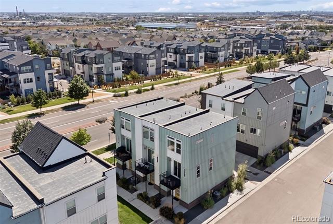
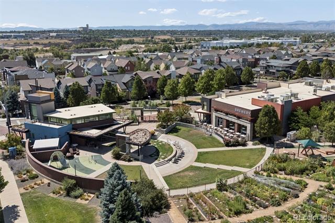
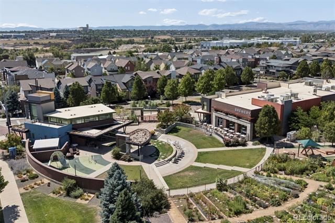
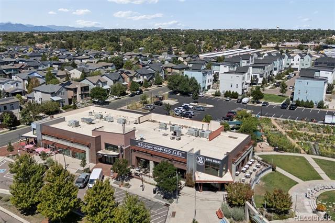
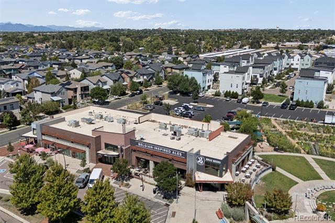
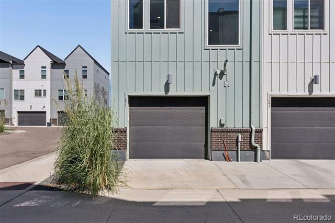
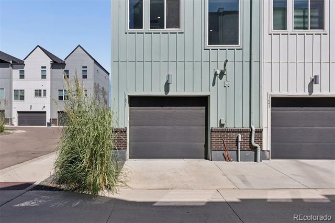
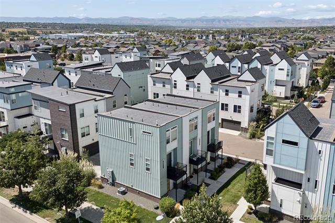
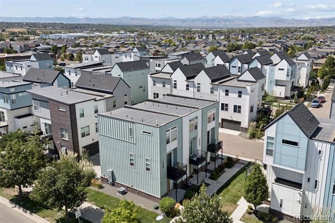
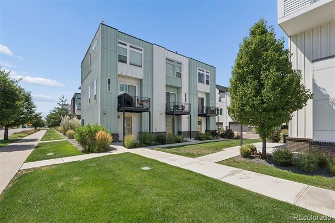
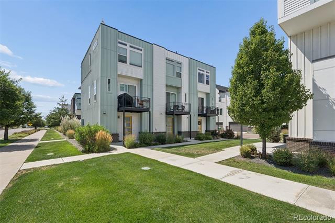
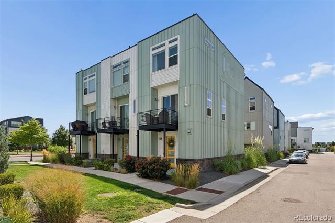
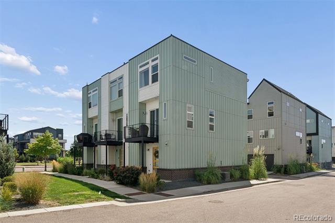
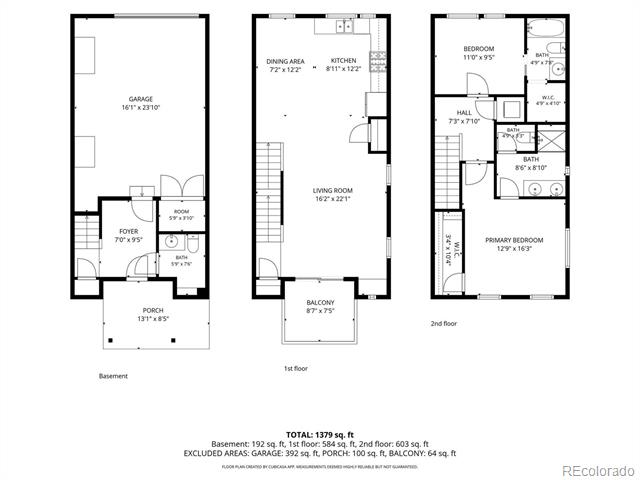
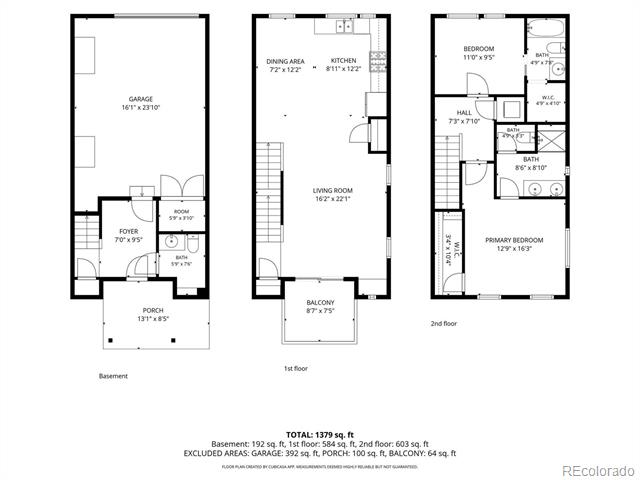
Welcome to this beautiful townhome in the highly desirable Midtown at Clear Creek neighborhood! Step inside and enjoy a bright, sun-drenched interior featuring soaring ceilings, oversized picture windows, new carpet, and fresh paint throughout, creating a beautifully refreshed, inviting, and airy atmosphere. Offering just under 1,400 square feet, this thoughtfully designed home features two spacious bedrooms and three bathrooms, providing plenty of room for comfortable living. The open-concept floor plan seamlessly connects the living, dining, and kitchen areas, making it ideal for entertaining guests or enjoying everyday life. The spacious chef's kitchen is a true standout, featuring high-end stainless-steel appliances, modern finishes, and plenty of room to prepare and enjoy meals. Additional highlights include convenient upstairs laundry, large walk-in closets, and an oversized one-car attached garage. Step outside to your charming patio--perfect for relaxing, dining al fresco, or entertaining on warm Colorado evenings. Enjoy all that Midtown has to offer, including low HOA dues, two parks, two dog parks, a community garden, and easy access to the Clear Creek bike trail and nearby schools. Plus, Bruz Brewery is just one block away! Ideally located within 12 minutes of downtown Denver and just 5 minutes from US-36, I-25, and I-70, this home offers an exceptional blend of comfort, style, convenience, and location. Move-in ready and freshly updated, this Midtown townhome offers the perfect combination of modern comfort, thoughtful design, and an unbeatable location.

2
beds

3
baths

1,390 Sq.Ft. LIVING AREA

1,372 Sq.Ft. lot

Kate Perry

Kate Perry

Features & Amenities

Interior

  • total bedrooms2
  • Total bathrooms3
  • full bathrooms2
  • half bathroom1
  • Laundry room In Unit
  • Flooring Carpet, Tile, Vinyl
  • APPLIANCES Dishwasher, Disposal, Dryer, Microwave, Oven, Refrigerator, Washer
  • other interior Features Ceiling Fan(s), Entrance Foyer, High Ceilings, Open Floorplan, Pantry, Primary Suite, Walk-In Closet(s)

Area & Lot

  • Status For Sale
  • Living Area1,390 Sq.Ft.
  • Lot Area1,372 Sq.Ft.
  • MLS® ID6130901
  • TypeTownhouse
  • YEAR BUILT2019
  • Architecture StylesUrban Contemporary
  • Elementary SchoolTrailside Academy
  • Middle SchoolValley View K-8
  • High SchoolGlobal Lead. Acad. K-12
  • School DistrictMapleton R-1

Exterior

  • STORIES3
  • Garage Space1.0
  • water SourcePublic
  • utilitiesElectricity Connected
  • roofUnknown
  • lot featuresLandscaped
  • parkingOversized, Storage
  • HEAT TYPEForced Air
  • AIR CONDITIONINGCentral Air
  • sewerPublic Sewer
  • SubstructureConcrete Perimeter, Slab
  • other exterior FeaturesBalcony

Financial

  • Sales Price$475,000
  • Real Estate Tax $5,086/yr
  • HOA $100/mo
View Virtual Tour
image

Schedule a Showing

I would love to show you this beautiful property. Please select your preferred date and time below. I will be in touch shortly to confirm your appointment.

Schedule a Showing

I would love to show you this beautiful property. Please select your preferred date and time below. I will be in touch shortly to confirm your appointment.

Thank you for your interest in 1651 W 67th Circle, Denver, CO 80221. We are reviewing your request and will be in touch shortly!

Mortgage Calculator

Estimate your monthly mortgage payment, including the principal and interest, property taxes, and HOA. Adjust the values to generate a more accurate rate.

All estimates are provided for informational purposes only. Actual amounts may vary.
$0,000 Your Payment 20 15 65
$0,000 Your Payment

Work With Kate

I pride myself in always working in my client’s best interests with a high level of integrity and earning every client’s trust by going above and beyond their expectations. Thank you for visiting my website and please contact me today to find out how I can be of assistance to you!

Follow Me on Instagram