10 Carriage Lane
10 Carriage Lane
10 Carriage Lane
10 Carriage Lane
10 Carriage Lane
10 Carriage Lane
10 Carriage Lane
10 Carriage Lane
10 Carriage Lane
10 Carriage Lane
10 Carriage Lane
10 Carriage Lane
10 Carriage Lane
10 Carriage Lane
10 Carriage Lane
10 Carriage Lane
10 Carriage Lane
10 Carriage Lane
10 Carriage Lane
10 Carriage Lane
10 Carriage Lane
10 Carriage Lane
10 Carriage Lane
10 Carriage Lane
10 Carriage Lane
10 Carriage Lane
10 Carriage Lane
10 Carriage Lane
10 Carriage Lane
10 Carriage Lane
10 Carriage Lane
10 Carriage Lane
10 Carriage Lane
10 Carriage Lane
10 Carriage Lane
10 Carriage Lane
10 Carriage Lane
10 Carriage Lane
10 Carriage Lane
10 Carriage Lane
10 Carriage Lane
10 Carriage Lane
10 Carriage Lane
10 Carriage Lane
SEE ALL PHOTOS
10 Carriage Lane
10 Carriage Lane
10 Carriage Lane
10 Carriage Lane
10 Carriage Lane
10 Carriage Lane
10 Carriage Lane
10 Carriage Lane
10 Carriage Lane
10 Carriage Lane
10 Carriage Lane
10 Carriage Lane
10 Carriage Lane
10 Carriage Lane
10 Carriage Lane
10 Carriage Lane
10 Carriage Lane
10 Carriage Lane
10 Carriage Lane
10 Carriage Lane
10 Carriage Lane
10 Carriage Lane
10 Carriage Lane
10 Carriage Lane
10 Carriage Lane
10 Carriage Lane
10 Carriage Lane
10 Carriage Lane
10 Carriage Lane
10 Carriage Lane
10 Carriage Lane
10 Carriage Lane
10 Carriage Lane
10 Carriage Lane
10 Carriage Lane
10 Carriage Lane
10 Carriage Lane
10 Carriage Lane
10 Carriage Lane
10 Carriage Lane
10 Carriage Lane
10 Carriage Lane
10 Carriage Lane
10 Carriage Lane
For Sale

10 Carriage Lane

10 Carriage Lane, Cherry Hills Village, CO 80121

$2,950,000
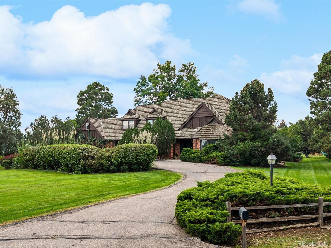
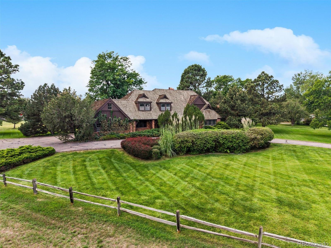
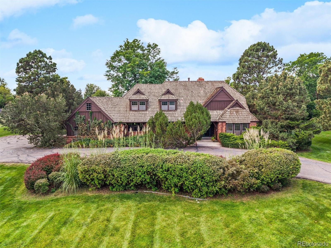
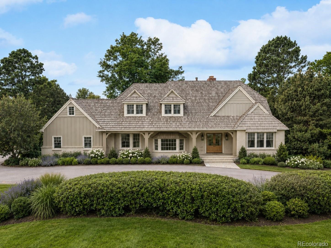
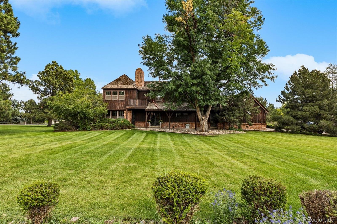
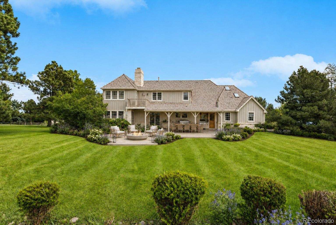
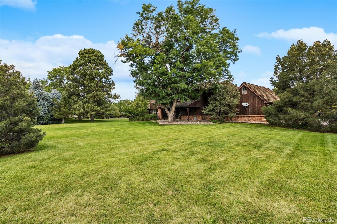
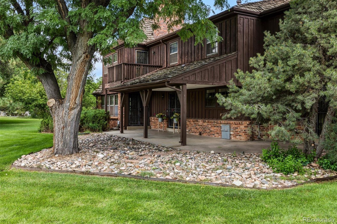
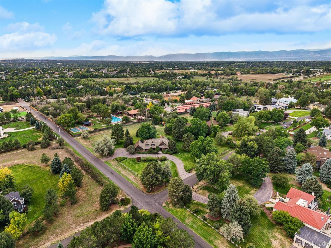
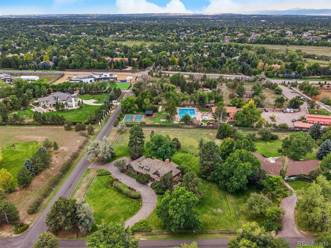
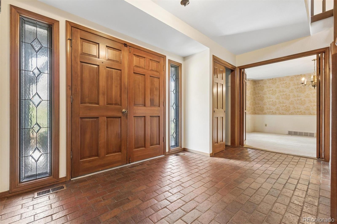
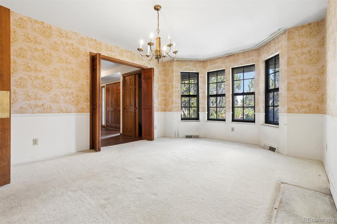
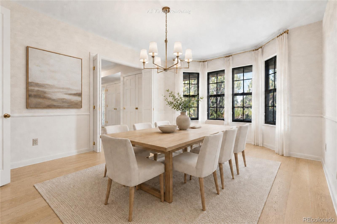
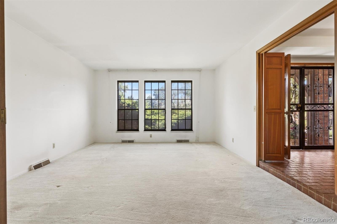
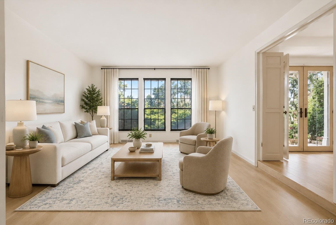
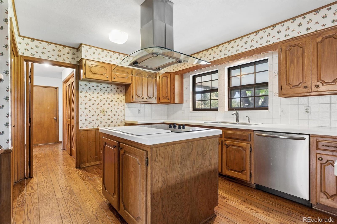
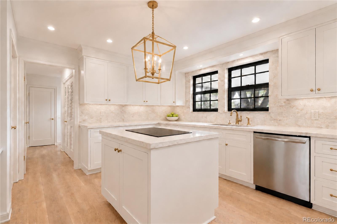
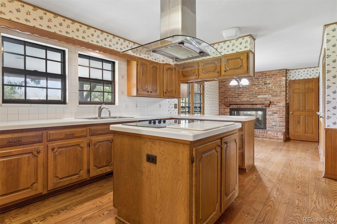
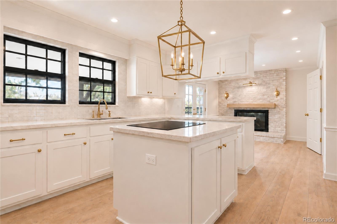
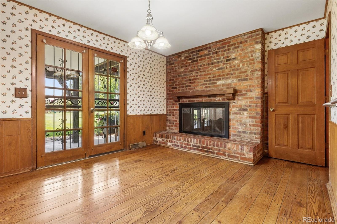
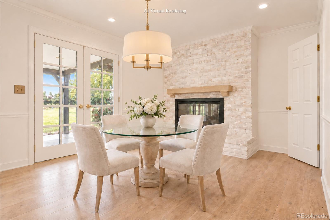
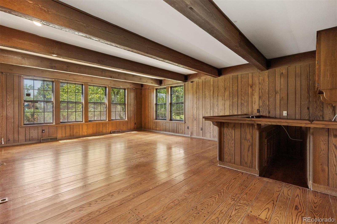
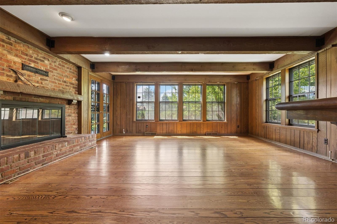
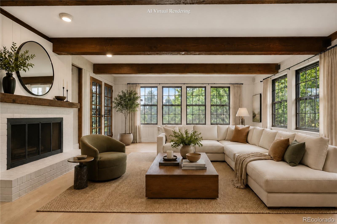
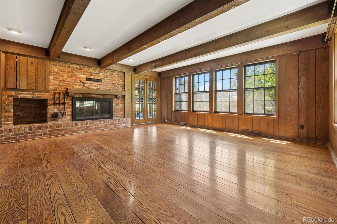
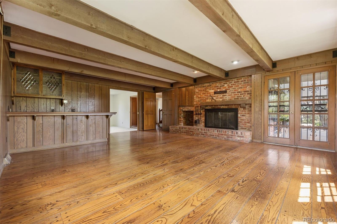
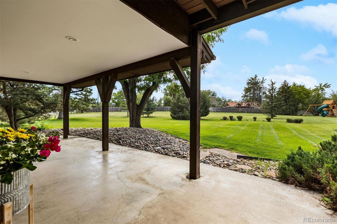
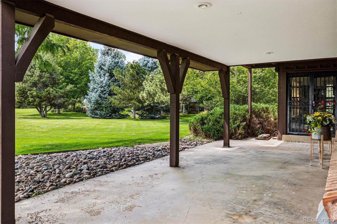
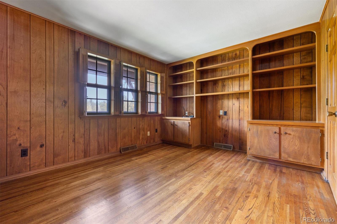
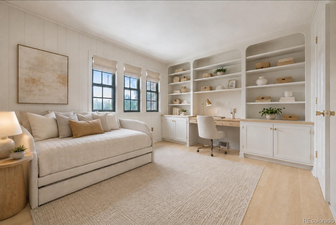
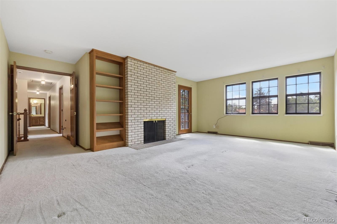
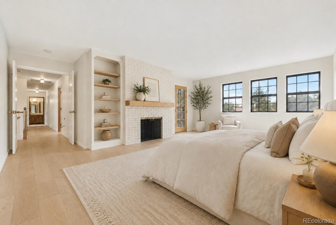
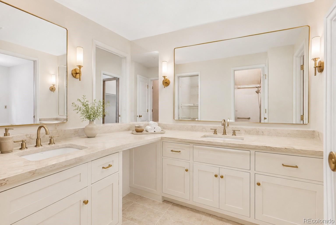
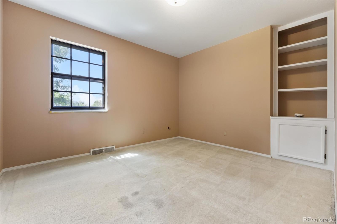
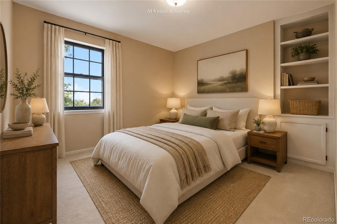
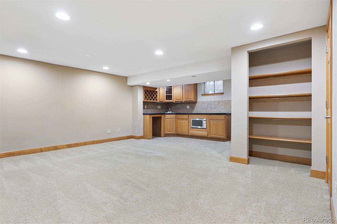
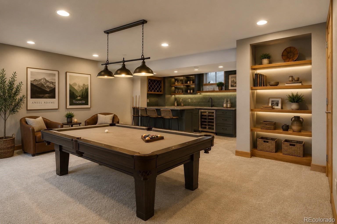
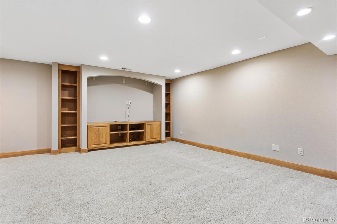
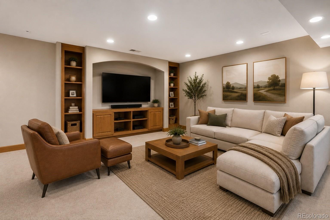
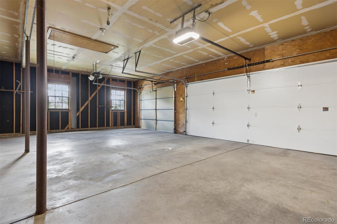
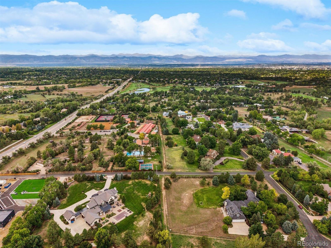
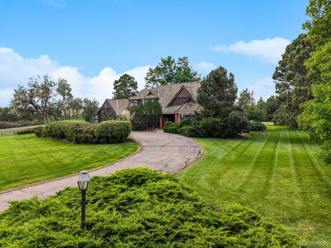
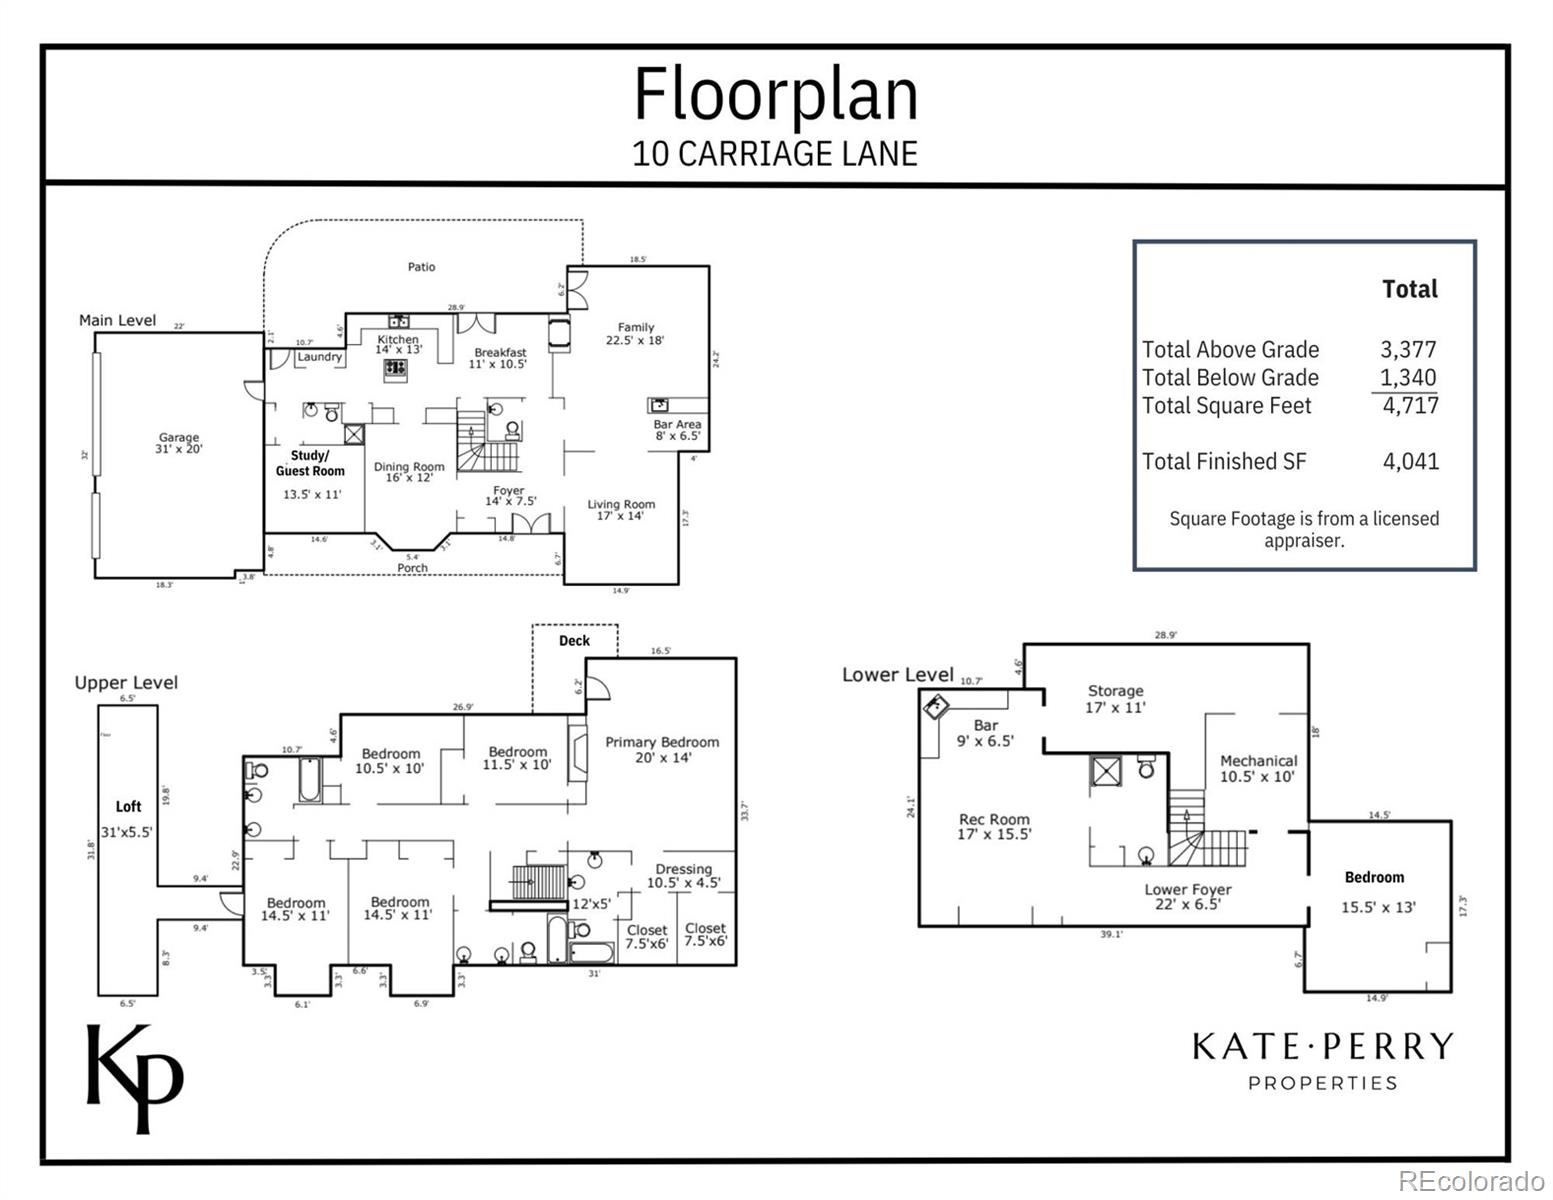
Welcome to 10 Carriage Lane, an exceptional residence in a serene Cherry Hills Village enclave. Set on an elevated 1.5-acre corner lot with southwest mountain views, mature landscaping, and a striking circular drive, this never-before-available custom home offers comfortable living today with potential for future reimagination. With 4,700+ total square feet, six bedrooms and six bathrooms, the two-story floor plan is designed for modern living. The sun-filled family room features a timber-beamed ceiling, solid oak hardwoods, and an exposed-brick, gas dual-sided fireplace shared with the charming kitchen and breakfast nook. A sunken living room and gracious dining room with bay windows provide inviting spaces for formal entertaining. A private study with bookshelves also serves as a main-level guest room with an adjoining bath and closet. A dedicated laundry/mudroom leads to an oversized 3-car side-load garage. Upstairs, the spacious primary suite occupies one wing with a gas fireplace, private deck, ensuite bath, dressing room, and two walk-in closets. Four additional bedrooms, two four-piece baths, and a bonus loft above the garage complete the upper level. The lower level adds a large recreation room with wet bar, plus another bedroom and bath. Designed for indoor-outdoor living, the family room and kitchen open to an extended covered patio overlooking the tranquil backyard--ideal for outdoor dining and Colorado evenings. Just beyond the pastoral lawn and towering trees is the Village Club and the High Line Canal trail system, providing countless options for outdoor recreation and family fun. Carriage Lane is located in the award-winning Cherry Creek School District, just five minutes from the Denver Tech Center and I-25, with convenient access to Cherry Creek and downtown Denver. Homes on this peaceful cul-de-sac rarely come to market, making this a truly special opportunity to enjoy the best of Cherry Hills Village living.

6
beds

6
baths

4,851 Sq.Ft. LIVING AREA

1.5 Acres lot

Kate Perry

Kate Perry

Features & Amenities

Interior

  • total bedrooms6
  • Total bathrooms6
  • full bathrooms3
  • three quarter bathrooms2
  • half bathroom1
  • Flooring Brick, Carpet, Tile, Wood
  • Fireplace Family Room, Primary Bedroom
  • APPLIANCES Cooktop, Dishwasher, Disposal, Double Oven, Range Hood
  • other interior Features Breakfast Bar, Built-in Features, Corian Counters, Eat-in Kitchen, Entrance Foyer, Kitchen Island, Primary Suite, Walk-In Closet(s), Wet Bar

Area & Lot

  • Status For Sale
  • Living Area4,851 Sq.Ft.
  • Total Area4,851 Sq.Ft.
  • Lot Area1.5 Acres
  • MLS® ID1731363
  • TypeResidential
  • YEAR BUILT1973
  • Architecture StylesTraditional
  • Elementary SchoolCherry Hills Village
  • Middle SchoolWest
  • High SchoolCherry Creek
  • School DistrictCherry Creek 5

Exterior

  • STORIES2
  • Garage Space3.0
  • water SourcePublic
  • roofWood
  • lot featuresCorner Lot, Landscaped, Level, Many Trees, Sprinklers In Front, Sprinklers In Rear
  • parkingCircular Driveway, Concrete, Oversized
  • HEAT TYPEForced Air
  • AIR CONDITIONINGAttic Fan, Central Air
  • sewerPublic Sewer
  • SubstructureSlab
  • other exterior FeaturesBalcony, Private Yard

Financial

  • Sales Price$2,950,000
  • Real Estate Tax $15,310/yr
View Virtual Tour
image

Schedule a Showing

I would love to show you this beautiful property. Please select your preferred date and time below. I will be in touch shortly to confirm your appointment.

Schedule a Showing

I would love to show you this beautiful property. Please select your preferred date and time below. I will be in touch shortly to confirm your appointment.

Thank you for your interest in 10 Carriage Lane, Cherry Hills Village, CO 80121. We are reviewing your request and will be in touch shortly!

Mortgage Calculator

Estimate your monthly mortgage payment, including the principal and interest, property taxes, and HOA. Adjust the values to generate a more accurate rate.

All estimates are provided for informational purposes only. Actual amounts may vary.
$0,000 Your Payment 20 15 65
$0,000 Your Payment

Work With Kate

I pride myself in always working in my client’s best interests with a high level of integrity and earning every client’s trust by going above and beyond their expectations. Thank you for visiting my website and please contact me today to find out how I can be of assistance to you!

Follow Me on Instagram